Pavillon Royal — ORLOV Residence
Pavillon Royal
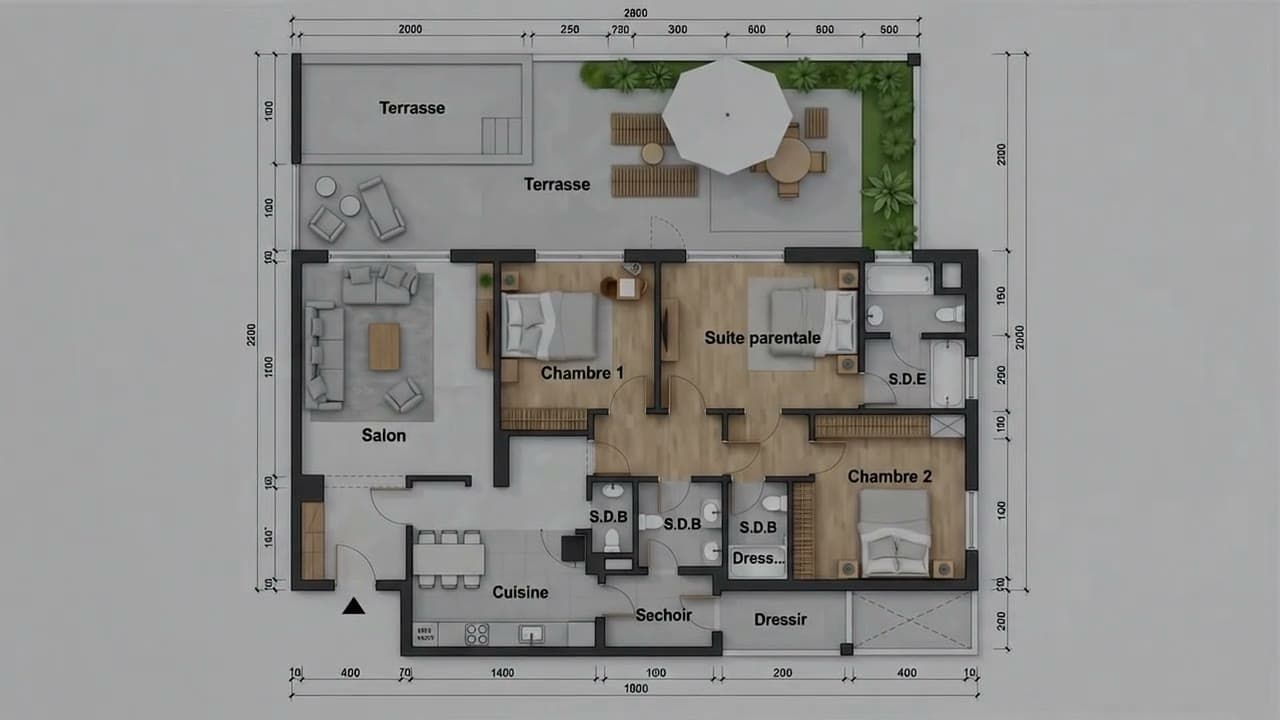
S+3 · Ground Floor
Pavillon Royal
Private pool
An apartment open to its garden and its pool.
PAVILLON ROYAL · S+3 · Ground floor
01 — SURFACE
192.57 m²Total area02 — OUTDOOR
60.52 m²
Terrace (N.C.)Private poolLiving & kitchen
01 — FINISHES
Large-format
marble-effect stonewareSmooth matte paint
with wood detailing02 — KITCHEN
High-end cabinetry
glazed units with LED lightingHob, integrated hood,
oven and microwaveMaster suite
01 — COMFORT
Samsung Smart
V.R.V. systemRemotely controlled
air conditioning02 — ENSUITE
JAQUAR washbasin
quartz countertopLED backlit mirrorThe bedrooms
01 — BATHROOM
JAQUAR washbasin
quartz countertopBathtub and LED
backlit mirror02 — SMART HOME
Lighting, heating
and shutters, remotely controlledManaged from
a smartphoneS+3 · Ground Floor
Pavillon Royal
192.57 m²
Total area60.52 m²
Terrace (N.C.)Private pool